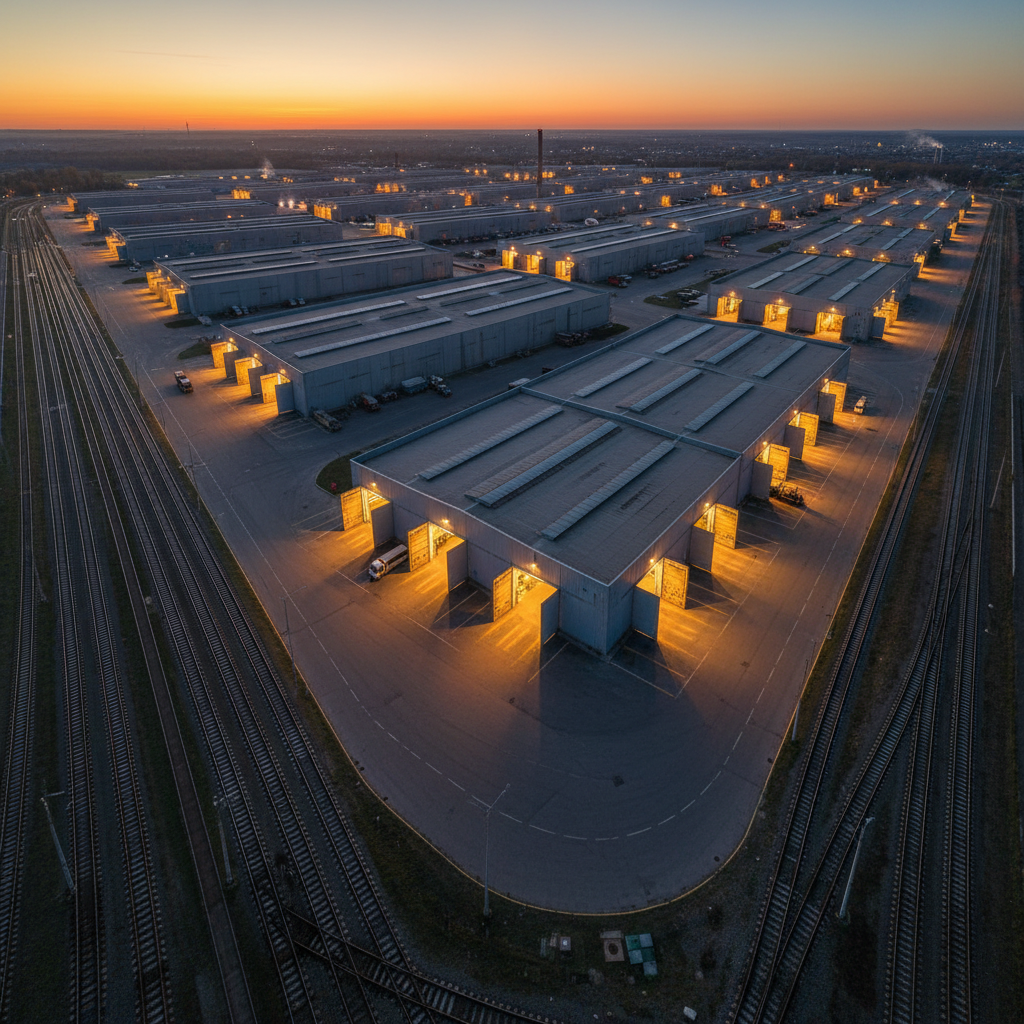
Spaces that became
something.
Three tenants. Three different operations. The same question answered: does it actually work?
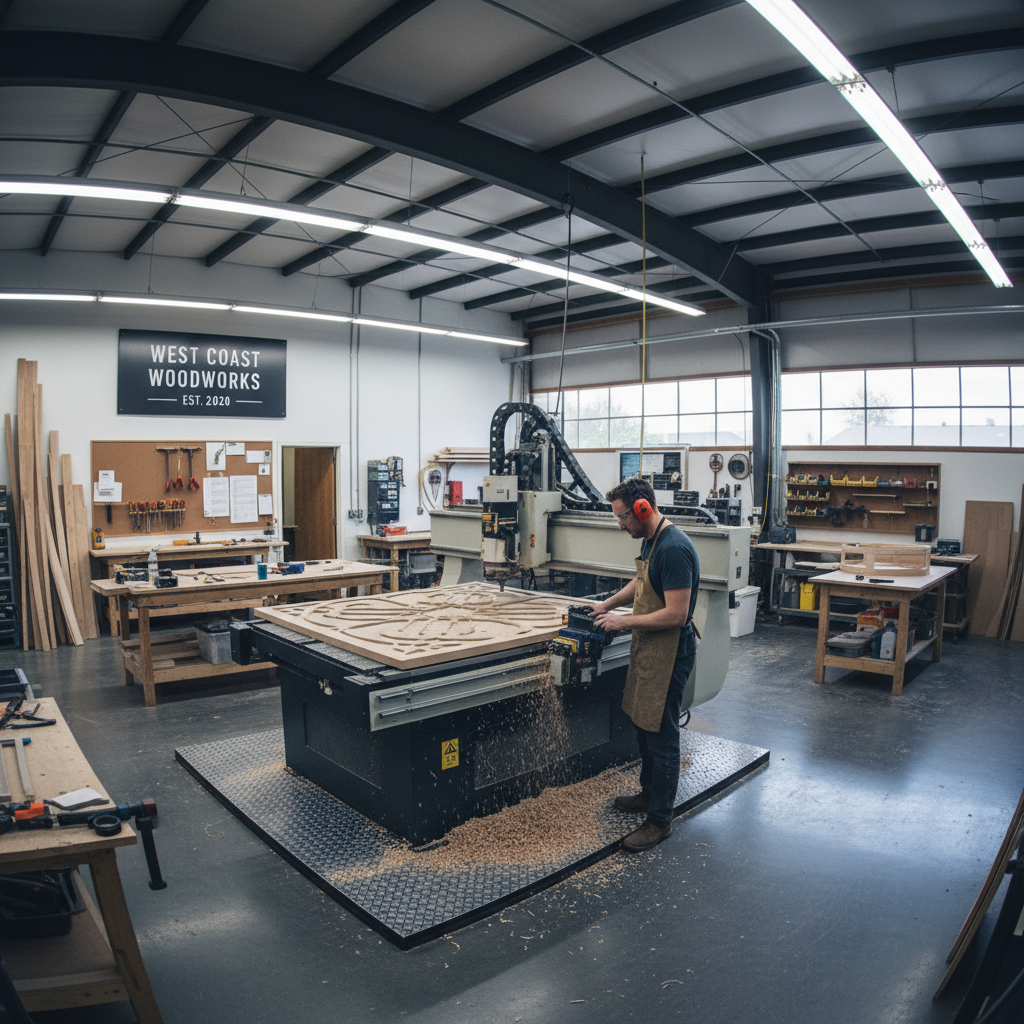
From a two-car garage to a studio furniture operation.
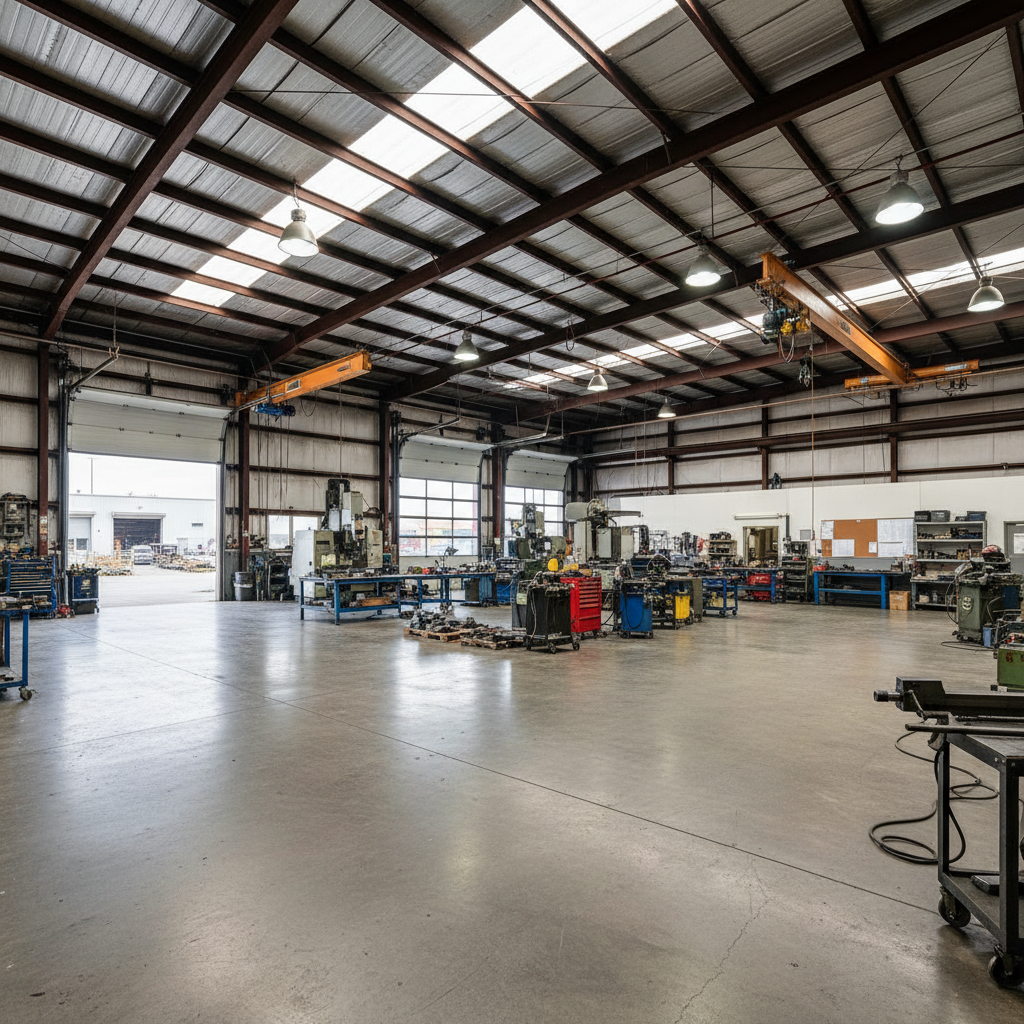
Marcus Okafor started Meridian in his garage in 2019, building custom white oak dining tables for Portland restaurants. By 2022 he had a 14-week backlog and nowhere to put a second CNC router. Bay 3 gave him 4,200 square feet of concrete floor, a 22-foot clear height for his spray booth stack, and three-phase power already at the panel. He moved in on a Thursday. He was running both machines by Monday.
"The ceiling height alone changed what was possible. I built a finishing room I couldn't have imagined in a garage."
— Marcus Okafor, Meridian Workshop
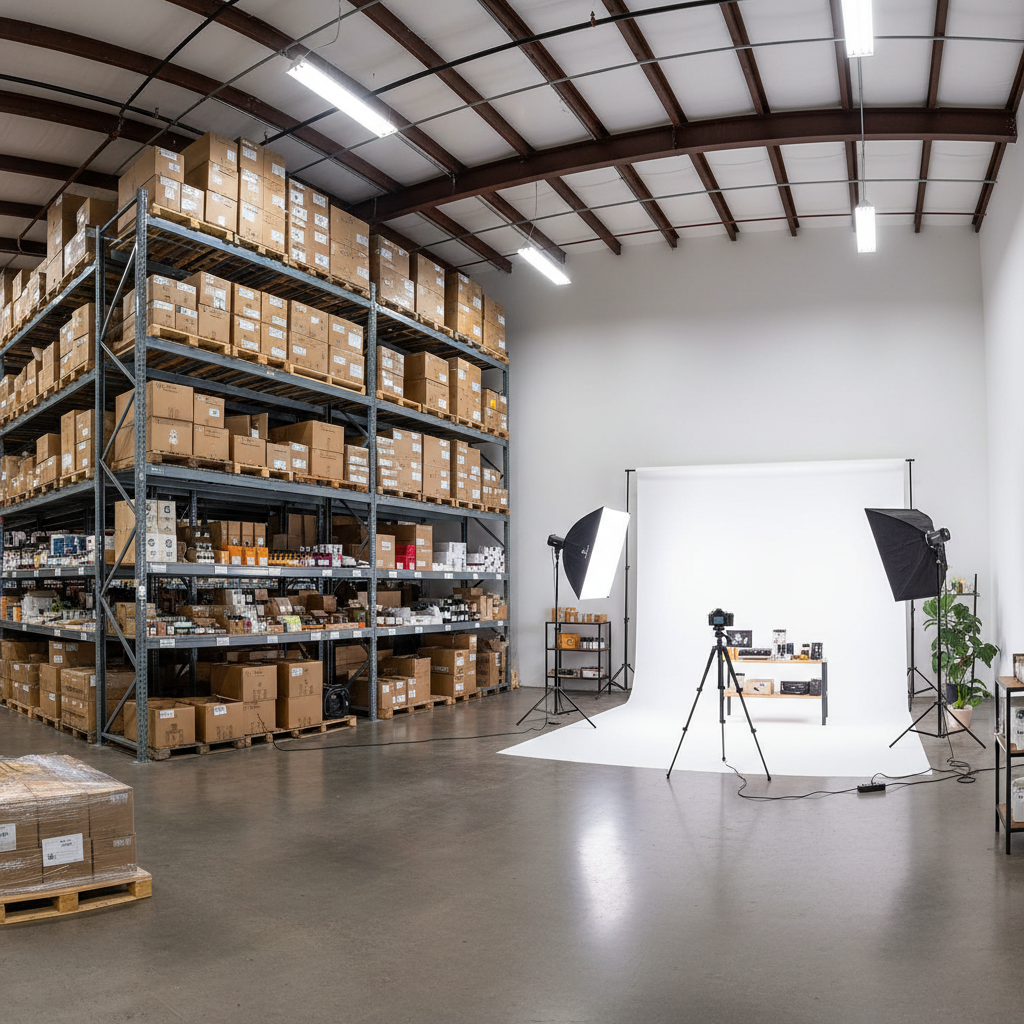
Bay 7 became their warehouse, photo studio, and HQ.
Sable Goods Co. had been fulfilling orders from a 3PL in Phoenix and flying product to LA for every shoot. The math stopped working. Bay 7 — 8,500 square feet with a north-facing clerestory window wall — gave them a daylight photography zone at one end and 240 linear feet of racking at the other. They canceled the 3PL contract in month two. Shoot costs dropped by 60%.
"We stopped paying a photographer in LA and started shooting in-house. That window wall is worth more than we pay in rent."
— Danielle Reyes, Creative Director, Sable Goods Co.
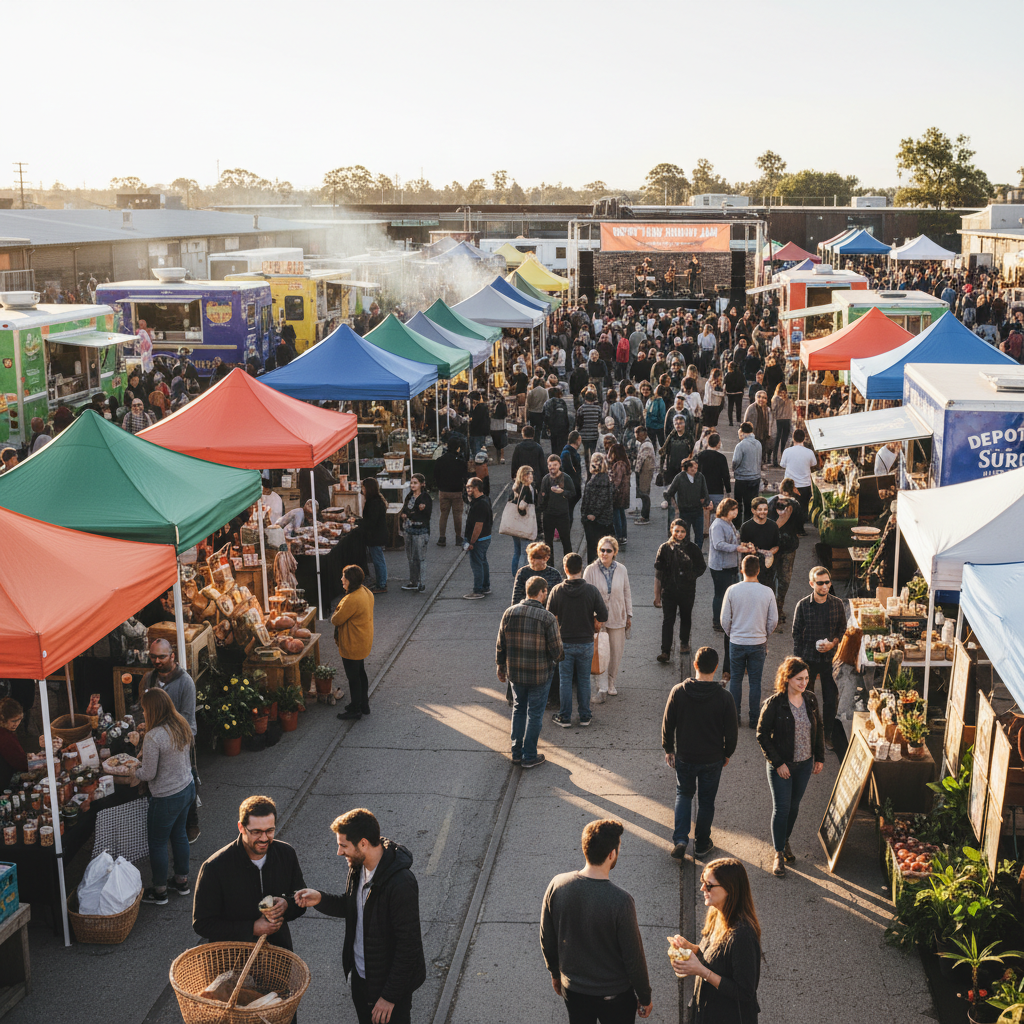
Every Saturday, 22,000 square feet becomes a city market.
Ines Park runs Sunday Yard Market — 80 vendors, 2,000 weekly visitors, food trucks, live music. She spent two years in parks with no power and nowhere to park a food truck. The loading court and Yard C give her paved ground, 50-amp hookups for every vendor row, restrooms already plumbed, and a covered dock overhang that turns into a stage. She leases Saturday only. She's already booked through next spring.
"A blank canvas with loading docks and real power. I stopped apologizing to vendors about the setup."
— Ines Park, Sunday Yard Market
Built for operations
that can't afford
downtime.
Every unit ships with infrastructure that took us 15 years to build right. You show up and work.
Three-Phase Power
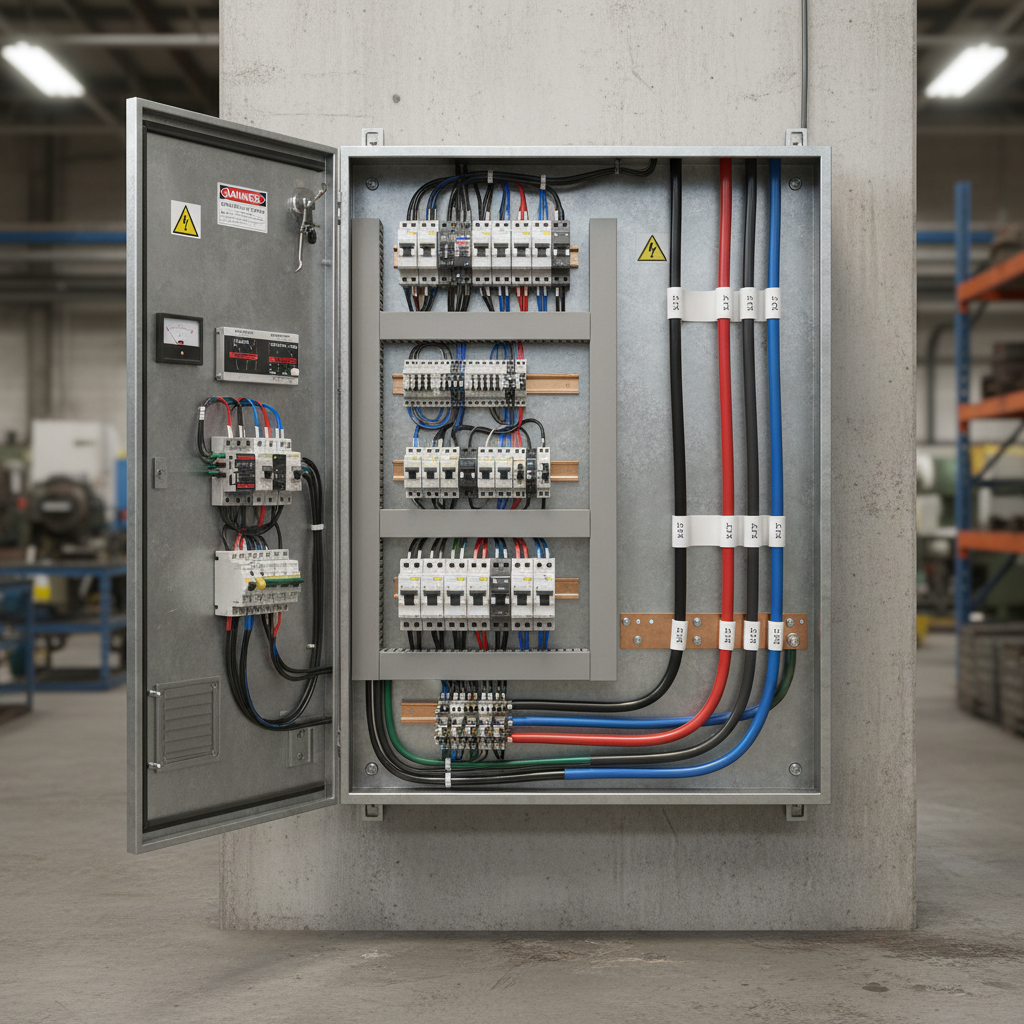
200A to 800A service at panel. Single-phase available in all units. Heavy-draw equipment welcome.
Rolling Steel Doors
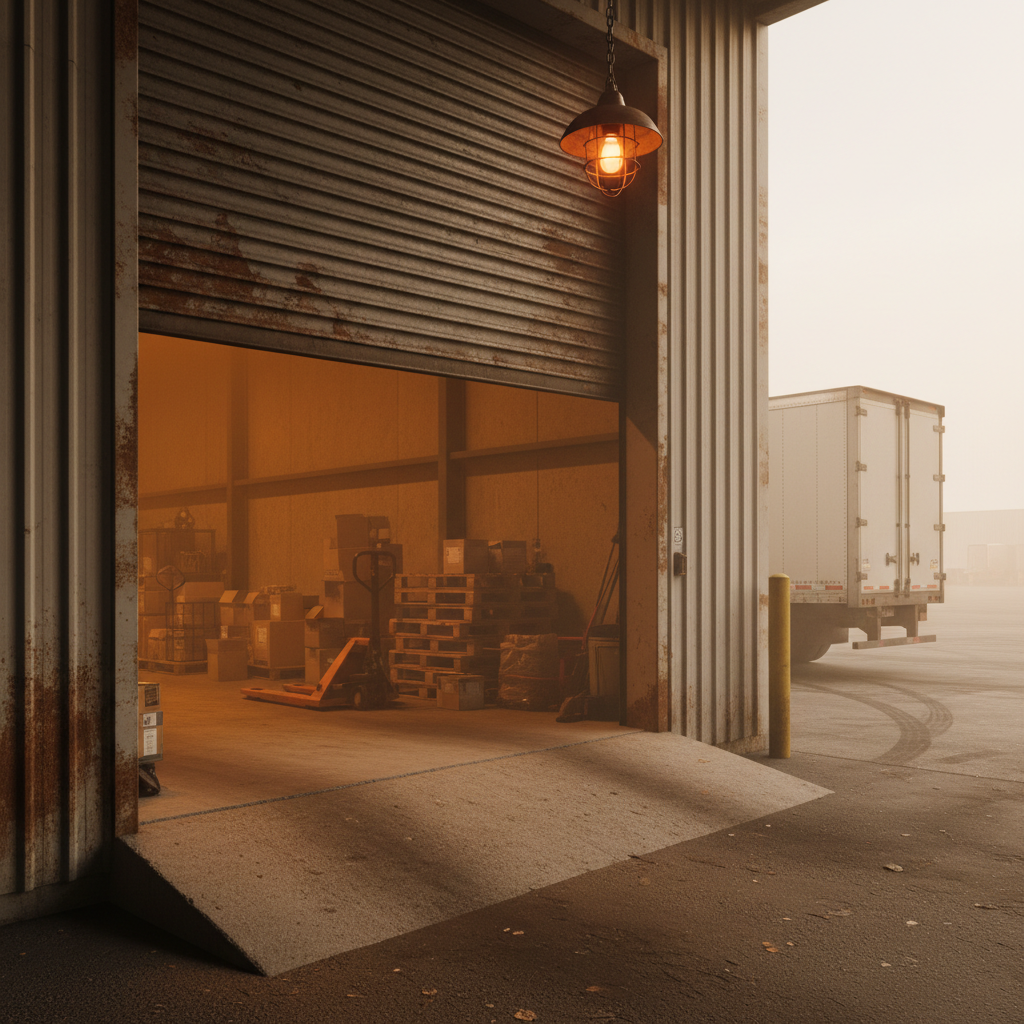
14 ft × 14 ft minimum. Bay 7 and 8 carry 20 ft × 20 ft overhead doors — wide enough for a semi-truck with room to spare.
Concrete Slab
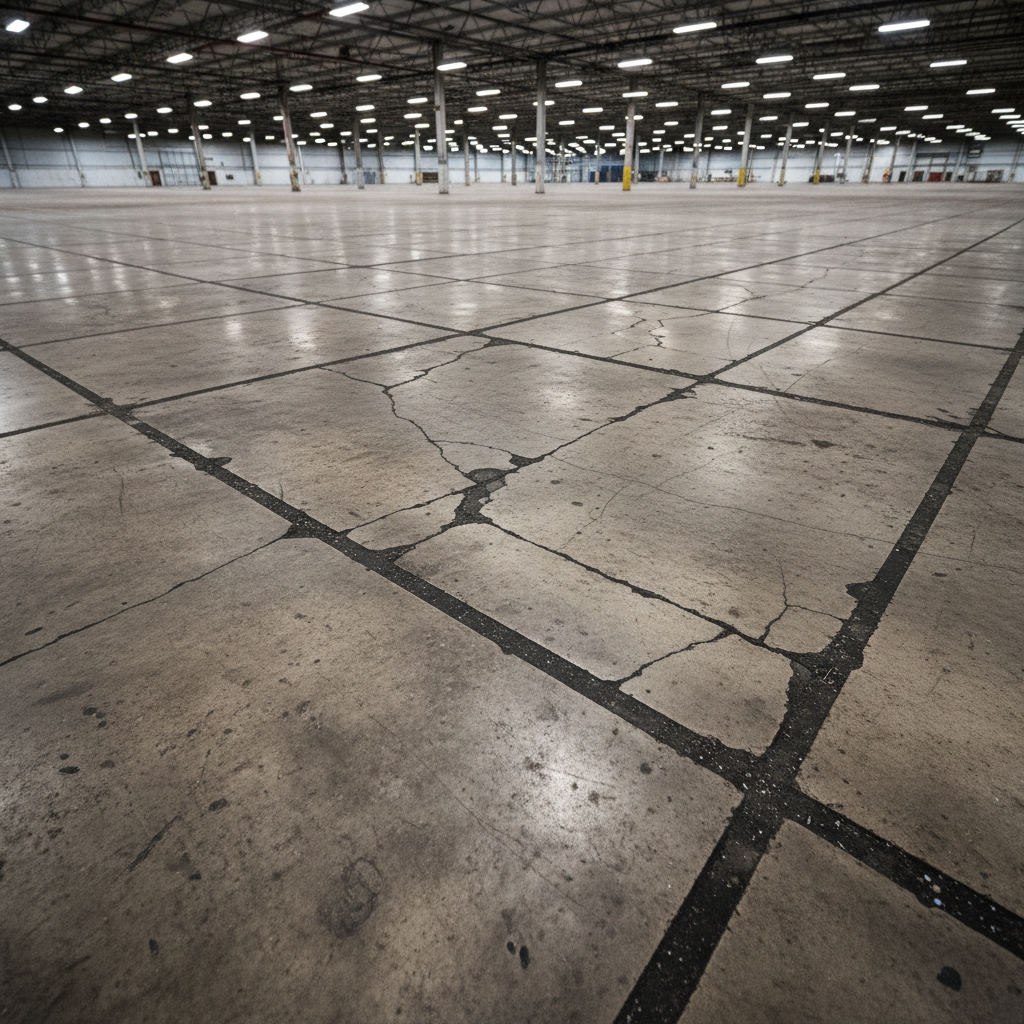
6-inch reinforced slab throughout. Rated 5,000 PSI. Fork-truck ready. Scored and sealed in common areas.
Loading Infrastructure
4 drive-in bays, 12 dock-high positions with levelers. Yard C adds 22,000 sq ft of paved staging.
Flexible Leasing
Monthly, annual, or event-day terms. Mix-and-match adjacent bays as you grow. No buildout approval required for light construction.
24/7 Access
Keycard access. On-site property management Mon–Fri. Security cameras throughout. Loading court lit overnight.
3 units available.
98.4% is occupied.
- Three-phase 400A
- 2 drive-in doors
- Floor drain
- Heated
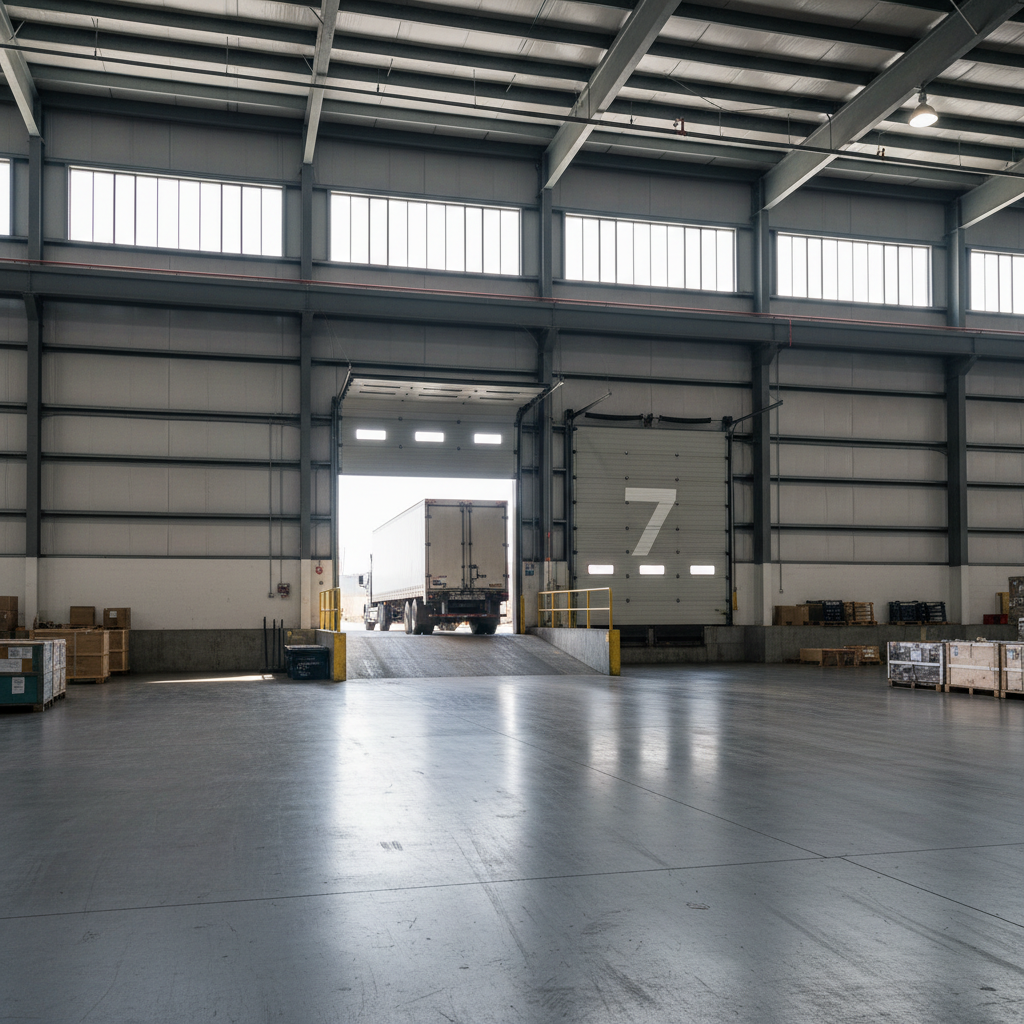
- Three-phase 800A
- 20×20 overhead door
- Dock-high loading
- HVAC ready
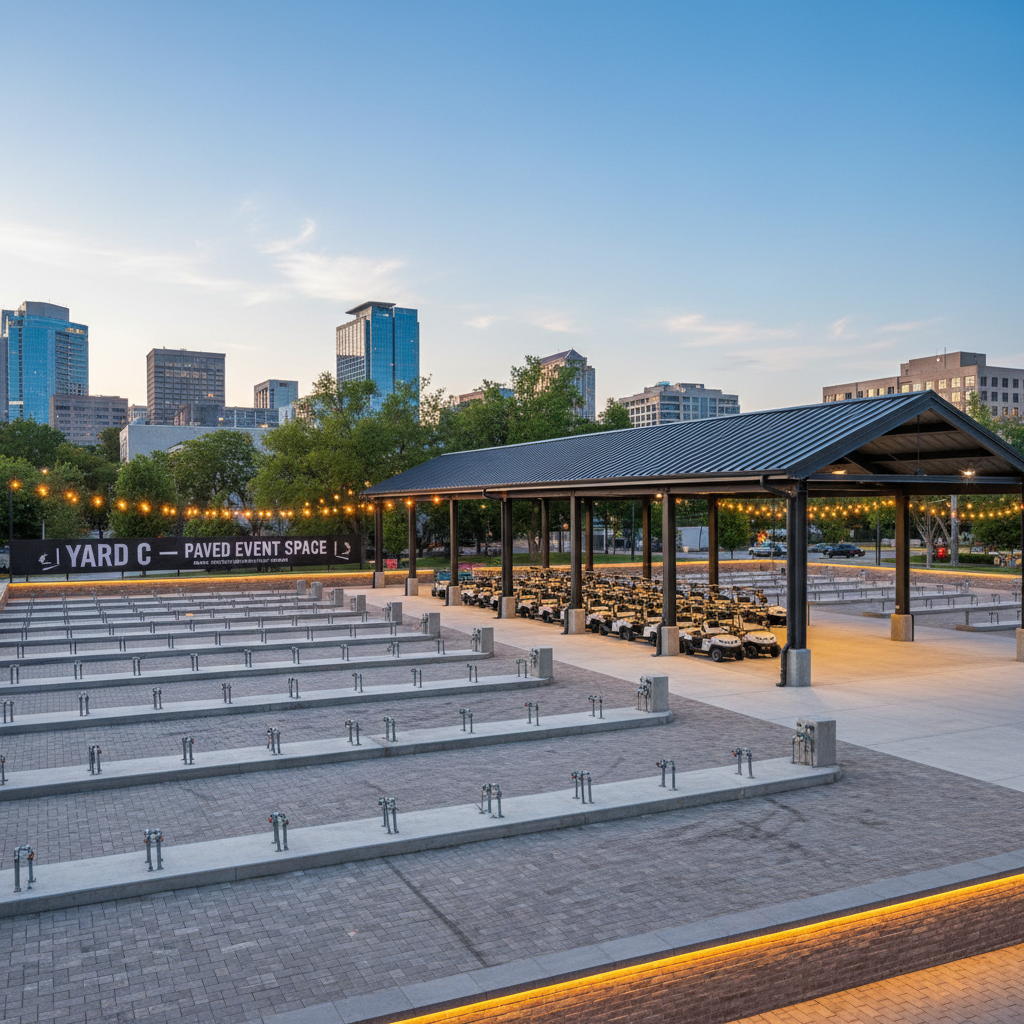
- 50A vendor hookups
- Covered dock overhang
- Restrooms plumbed
- Paved surface
We maintain an active waitlist. Submit your requirements now and we'll contact you when a matching space becomes available.
Tell us what
you need.
We'll find the bay.
Four questions. Sixty seconds. We'll match your requirements to available units and follow up within one business day.
Self-serve walk-throughs available Tuesday through Saturday, 8am–4pm.